
Proposed project · Vrindavan, Uttar Pradesh
Bhairav Dham
Conceptual proposal · Not yet operational
A proposed two-acre sanctuary for animal welfare, healing and compassion.
Project status
Integrated dog & cow shelter · Veterinary care & experience centre

Please read before sharing or fundraising
To build Bhairav Dham in Vrindavan as a model animal-welfare sanctuary where rescued dogs and cows can receive medical care, dignity and lifelong protection, while the community is encouraged to practise compassion, service and coexistence.
Intent
What the sanctuary is meant to do
Rescue & heal
Injured, sick, abandoned and paralysed street dogs and cows.
Care & cure
Through an in-house surgical and veterinary facility.
Shelter & protect
Humane, lifelong boarding for animals that cannot survive outside.
Engage & awaken
Inviting the public to feed, volunteer and learn.
Honour & revere
Placing the Bhairav Ji temple as the spiritual anchor of the project.
Proposed zones
Six zones on a single site
The proposal organises the sanctuary so that clinical areas, boarding, biosecurity and public access remain separated.
01
Veterinary & surgical
Operating theatre, recovery and pharmacy.
02
Dog shelter
Kennels, runs and adoption support.
03
Gaushala
Cow sheds and loafing yard.
04
Care & biosecurity
Special-needs care and segregated isolation.
05
Bhairav Ji temple
Spiritual anchor of Bhairav Dham.
06
Experience centre
Supervised feeding, learning and adoption.
Indicative site plan
How the two acres could be allocated
Areas are indicative planning figures from the proposal document and will change with the final plot and architectural design.
| Zone | Indicative area (sq ft) |
|---|---|
| Cow shelter (Gaushala) | 18,000 |
| Veterinary block — OT + recovery | 4,500 |
| Paralysed & special-needs shelter | 4,500 |
| Dog shelter — kennels & runs | 4,000 |
| Isolation ward | 4,000 |
| Experience centre & feeding | 6,000 |
| Bhairav Ji temple | 2,000 |
| Cafeteria | 2,500 |
| Reception & administration | 2,000 |
| Parking | 4,000 |
| Staff quarters | 2,500 |
| Fodder store | 3,000 |
| Waste & biogas | 3,500 |
| Allocated | 60,500 |
Approximate site
87,120sq ft
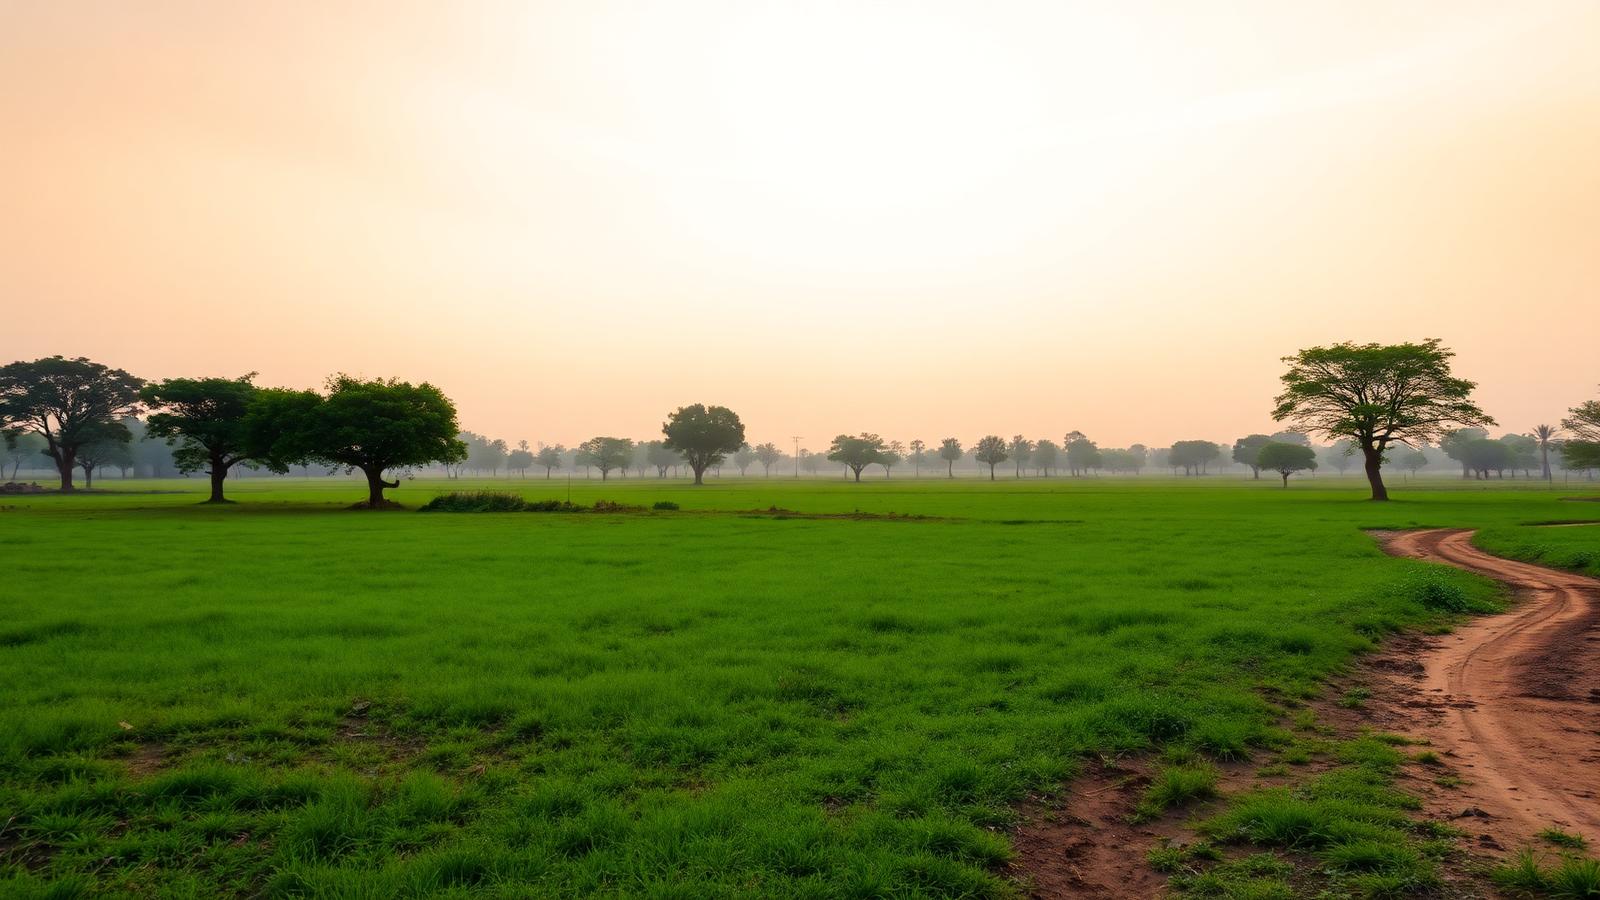
Roughly two acres. The balance beyond the allocated zones is intended for circulation, setbacks, planting and future phases.
Illustrative photograph, not a survey of the final plot.
Proposed clinical facilities
Care that needs to be built properly, once

Clinical responsibility
Community & spiritual spaces
A place people can also visit
Gaushala
Airy sheds, dry raised flooring, an open loafing yard, feeding troughs, a cattle sick-bay and a fodder store.
Bhairav Ji temple & courtyard
A quiet spiritual anchor for the sanctuary, acknowledging the dog as Bhairav Ji's vahana.
Sattvik cafeteria
A hygienic cafeteria with indoor and shaded seating for visitors and volunteers.
Experience centre
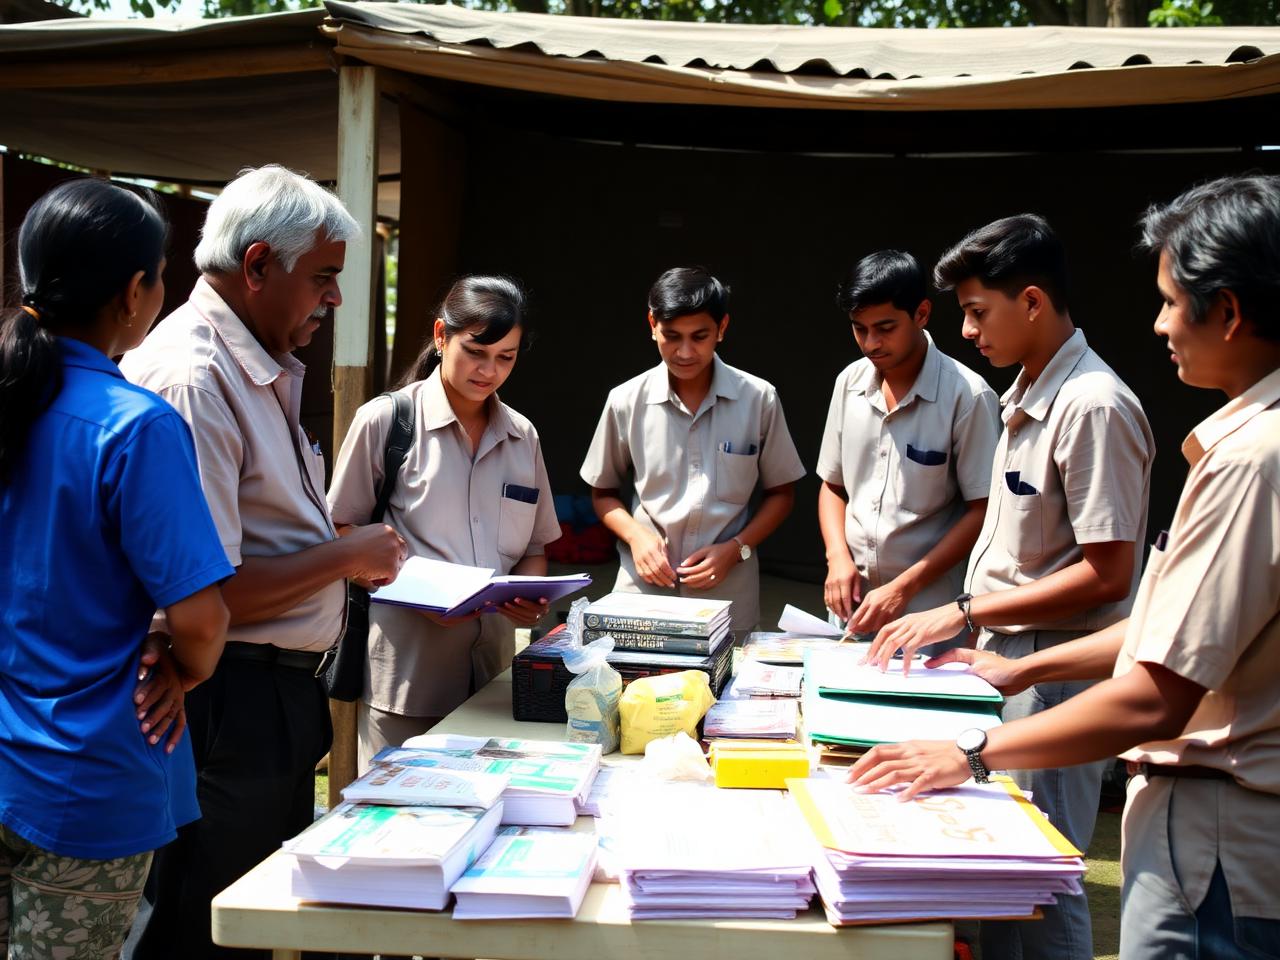
Supervised feeding stations, educational panels, an adoption corner and a small amphitheatre for school visits.
Sustainability intent
- Rooftop solar power
- Rainwater harvesting and greywater recycling
- Cow-dung biogas
- Composting and manure
- Native green belt
- Responsible biomedical and solid-waste disposal
Indicative roadmap
A phased build over roughly 24 months
Timelines begin only after land, approvals and committed funding are in place. The sequence prioritises clinical care before public-facing spaces.
01
Foundation
Months 0–3
Land, clearances, master plan and fundraising launch
02
Core care
Months 3–9
Boundary, utilities, veterinary block, OT, recovery and isolation
03
Expansion
Months 9–15
Gaushala, special-needs shelter, healthy boarding and biogas
04
Public face
Months 15–21
Temple, cafeteria, experience centre and landscaping
05
Launch & scale
Months 21–24
Soft opening, events, sponsorships and full operations
Indicative cost heads
What each component could require
Ranges are in INR lakh, taken from the proposal document as planning estimates. They are not quotations and no funds are being raised against these figures yet.
| Cost head | Indicative range (INR lakh) |
|---|---|
| Site development & infrastructure | 45–60 |
| Veterinary block — OT, recovery and equipment | 40–55 |
| Isolation & healthy dog shelters | 30–40 |
| Cow shelter (Gaushala) | 25–35 |
| Cafeteria & experience centre | 25–35 |
| Contingency & working capital | 20–30 |
| Paralysed/special-needs shelter | 18–25 |
| Bhairav Ji temple & courtyard | 15–25 |
| Vehicles — ambulance and utility | 15–22 |
Figures are indicative planning ranges only and remain subject to site conditions, design, statutory requirements and market rates at the time of construction.
Partnership
Who this proposal needs
Individual donors
Support a zone, a facility or the recurring care of animals once operations begin.
CSR & corporate partners
Fund a defined component of the sanctuary with reporting and site visits.
Government bodies
Collaborate on land, approvals, animal birth control and public-health linkages.
Veterinary & healthcare partners
Shape the clinical brief for the operating theatre, recovery and isolation.
Architects & technical partners
Contribute to master planning, sustainability systems and construction supervision.
Volunteers
Support feeding, documentation, outreach and community engagement.
Questions
Frequently asked
Is Bhairav Dham operational today?
No. Bhairav Dham is a conceptual proposal. It is not built, not operational and not accepting animals. Every element described here is subject to land, statutory approvals, architectural planning, funding and implementation validation.
Where is the sanctuary proposed?
The proposal is for an approximately two-acre site in Vrindavan, Uttar Pradesh. The specific plot, tenure and approvals are still to be confirmed.
Are the costs final?
No. The figures shown are indicative planning ranges from the proposal document, not tendered quotations. They will change with the final site, design, statutory requirements and market rates.
How can an organisation partner on the project?
Write to contact.awakeningindia@gmail.com or call +91 97177 21011. We can share the proposal document and discuss which component of the sanctuary a partner would like to support.
Get involved
Be part of a more compassionate India
Whether you give an hour a week, a skill, a partnership or a contribution, there is a way to help care reach further.